The Development
Launched in 2026, Icon was conceived to be more than another address in Quadra 500 — it raises the standard for the entire quadra.
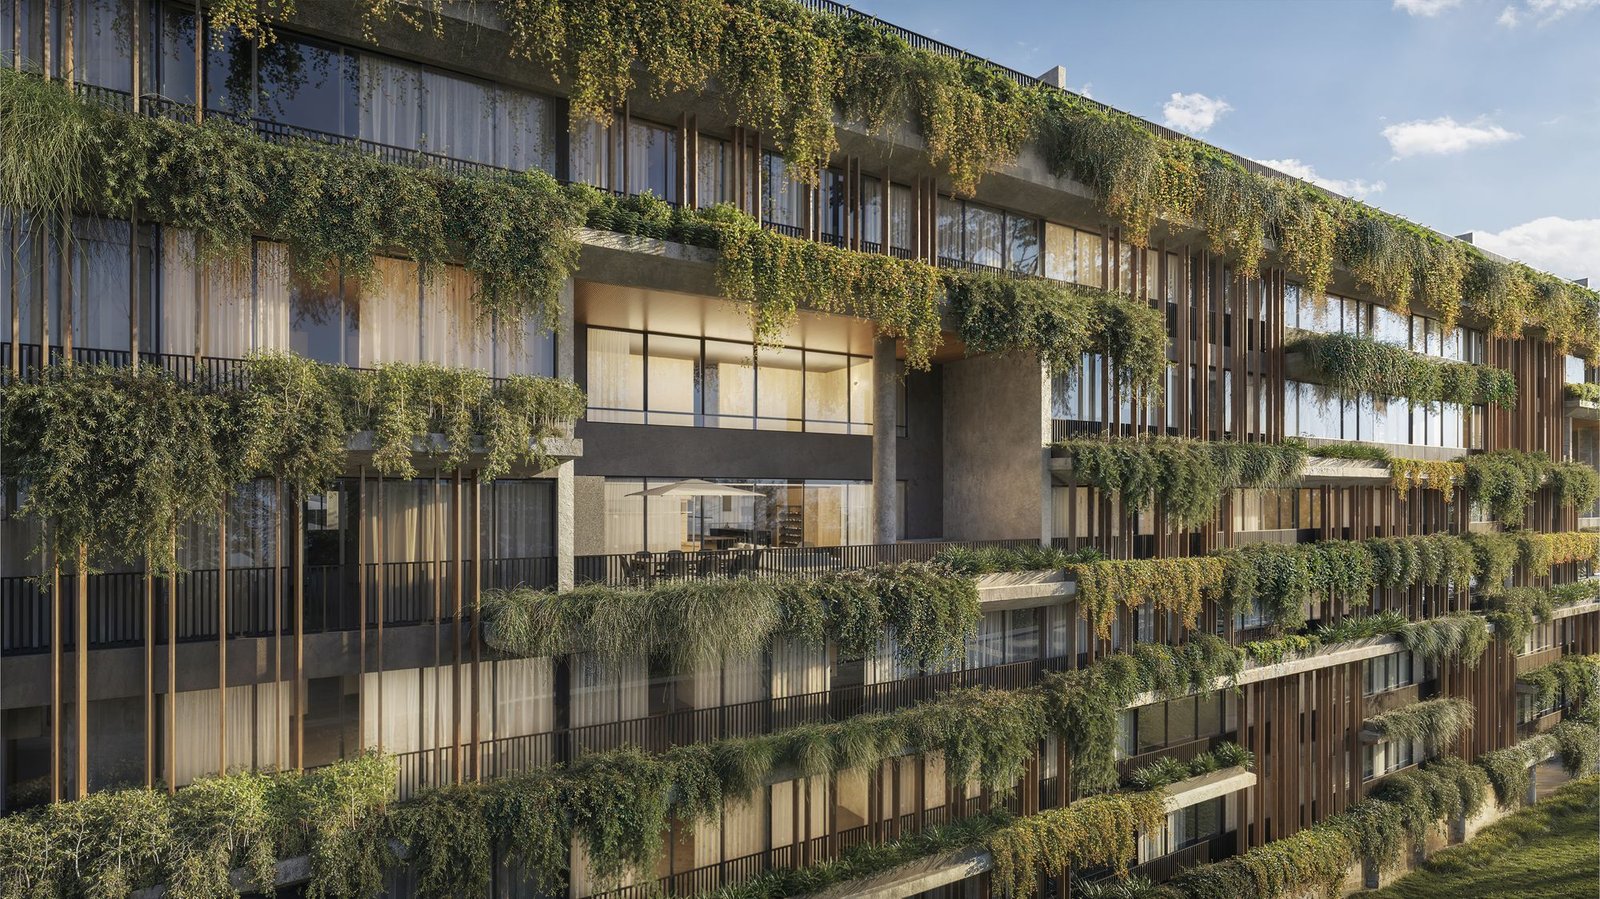
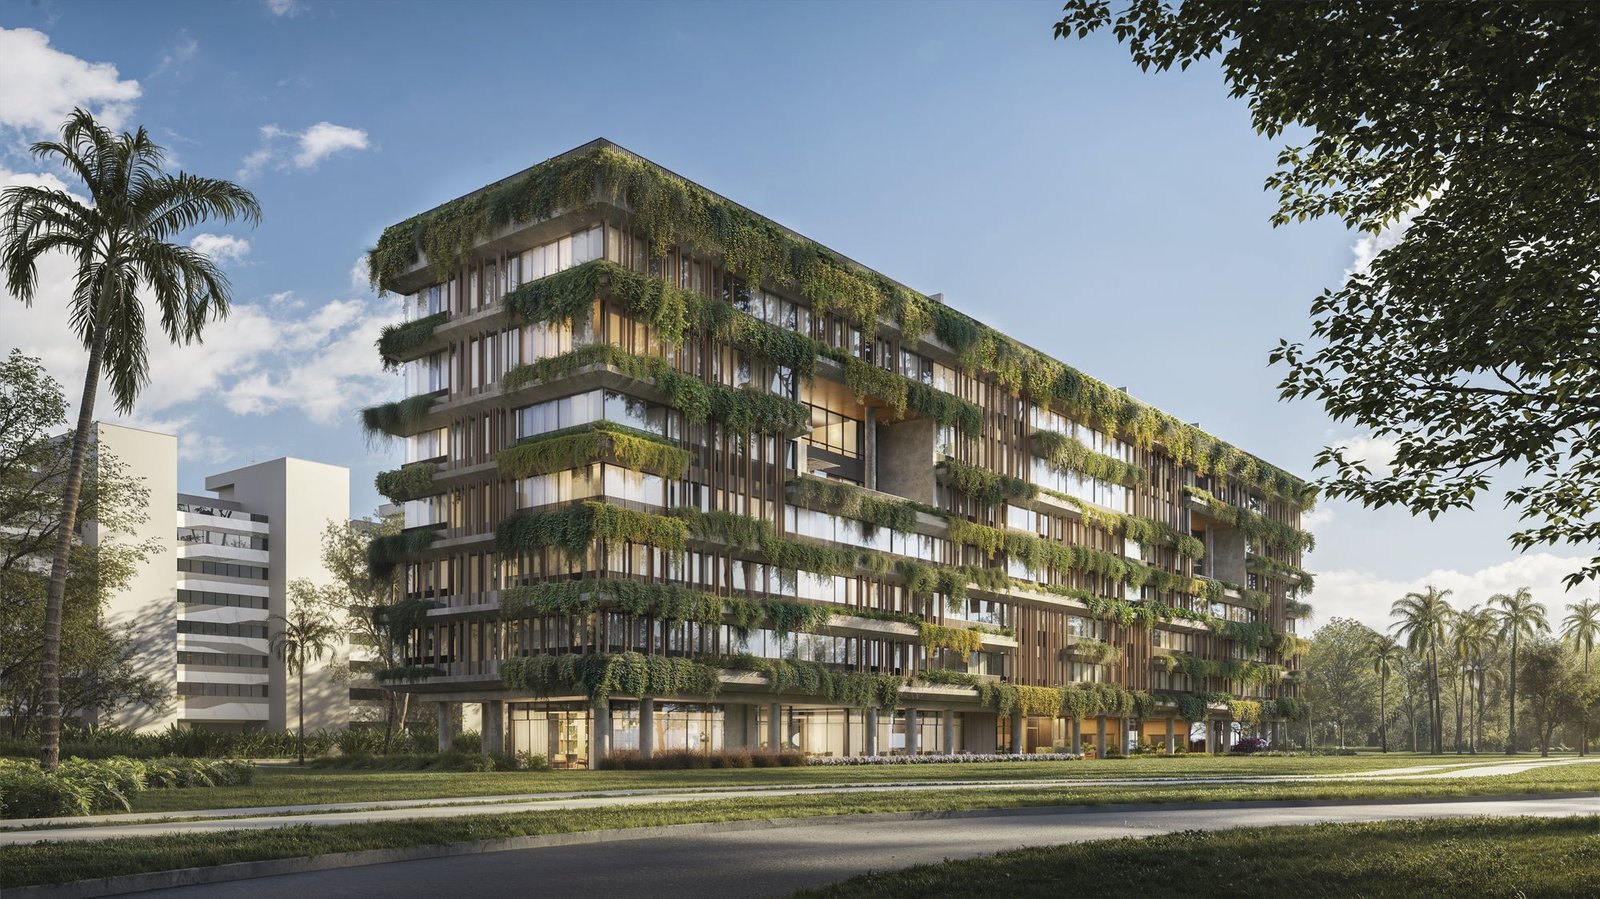
The name behind the project is "Genius Loci" — the spirit of the place. That is the central idea of Icon: a building designed from the identity of Quadra 500, not in spite of it. It shows first in the façade, with the first biophilic concept ever seen in the quadra — vegetation integrated into the architecture, not as decoration, but as part of the building's structure.
Every detail of Icon was designed for those who have already chosen to live in Quadra 500 and want what is most refined in the region — from room-by-room climate control to natural stone finishes, to an architecture and landscaping curation not repeated anywhere else in the quadra.
Room-by-room individualized air conditioning (VRF system), natural stone instead of generic finishes, built-in home automation — Icon was designed to be the most luxurious residential building in all of Quadra 500.
The developer behind Icon, with a consolidated track record in Quadra 500, Park Sul and Reserva Jardim Botânico — among other high-end developments in Brasília.
Icon's lead architect, responsible for the design that introduces Brasília's first biophilic façade — a landmark of living architecture in Quadra 500, and the foundation of the "Genius Loci" concept that gives the development its name.
Icon's landscape architect, responsible for the vegetation that covers the façade and extends into the common areas — green as part of the architecture, not an addition to it.
Carolina Nathair and Carolina Gomide sign the interior design of Icon's residences, with full creative freedom — the same curatorial standard behind the quadra's most celebrated spaces.